
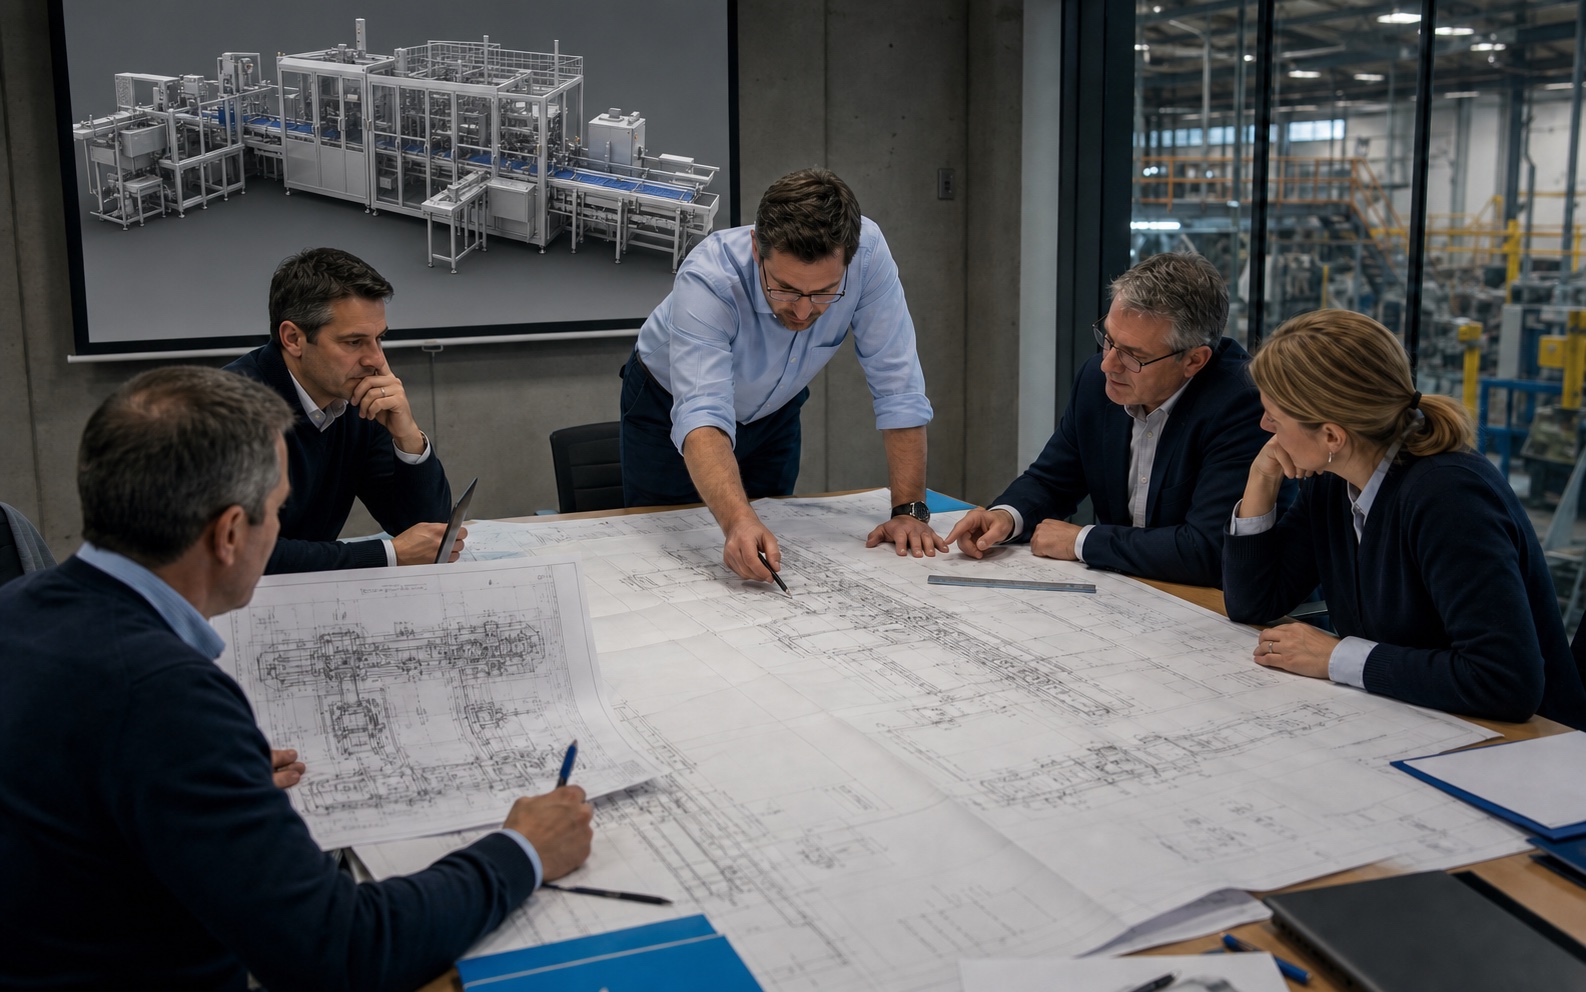
A machine builder knows every module in detail. The customer still has to understand the whole: where the line sits, how material moves, what operators need and how the system reaches the building. Plantica Sales turns existing CAD into a common visual and spatial reference for that decision.
Build the system, not a file collection
Normalize the relevant machine models, preserve the necessary hierarchy and place every module at real scale. The proposal should behave like one line while detailed source files remain manageable.
Answer layout questions during the proposal
Bring the building envelope, columns, access routes and production flow into the conversation early. Questions that would otherwise become late engineering changes can be discussed while commercial options are still open.
Use one model through the handoff
The configuration approved by the customer should continue into project delivery. Keeping options, decisions and spatial context together reduces the gap between the sales story and the technical scope.
Decision-ready proposal checklist
- Machine modules are represented at real scale.
- The customer building or available footprint is visible.
- Material, operator and maintenance flows can be reviewed.
- Commercial options are clearly separated and comparable.
- The approved configuration can be handed to delivery without rebuilding the story.