
01CAPTURE
Start with what is actually there.
Bring laser scans, survey control and available CAD into the same facility coordinate system.
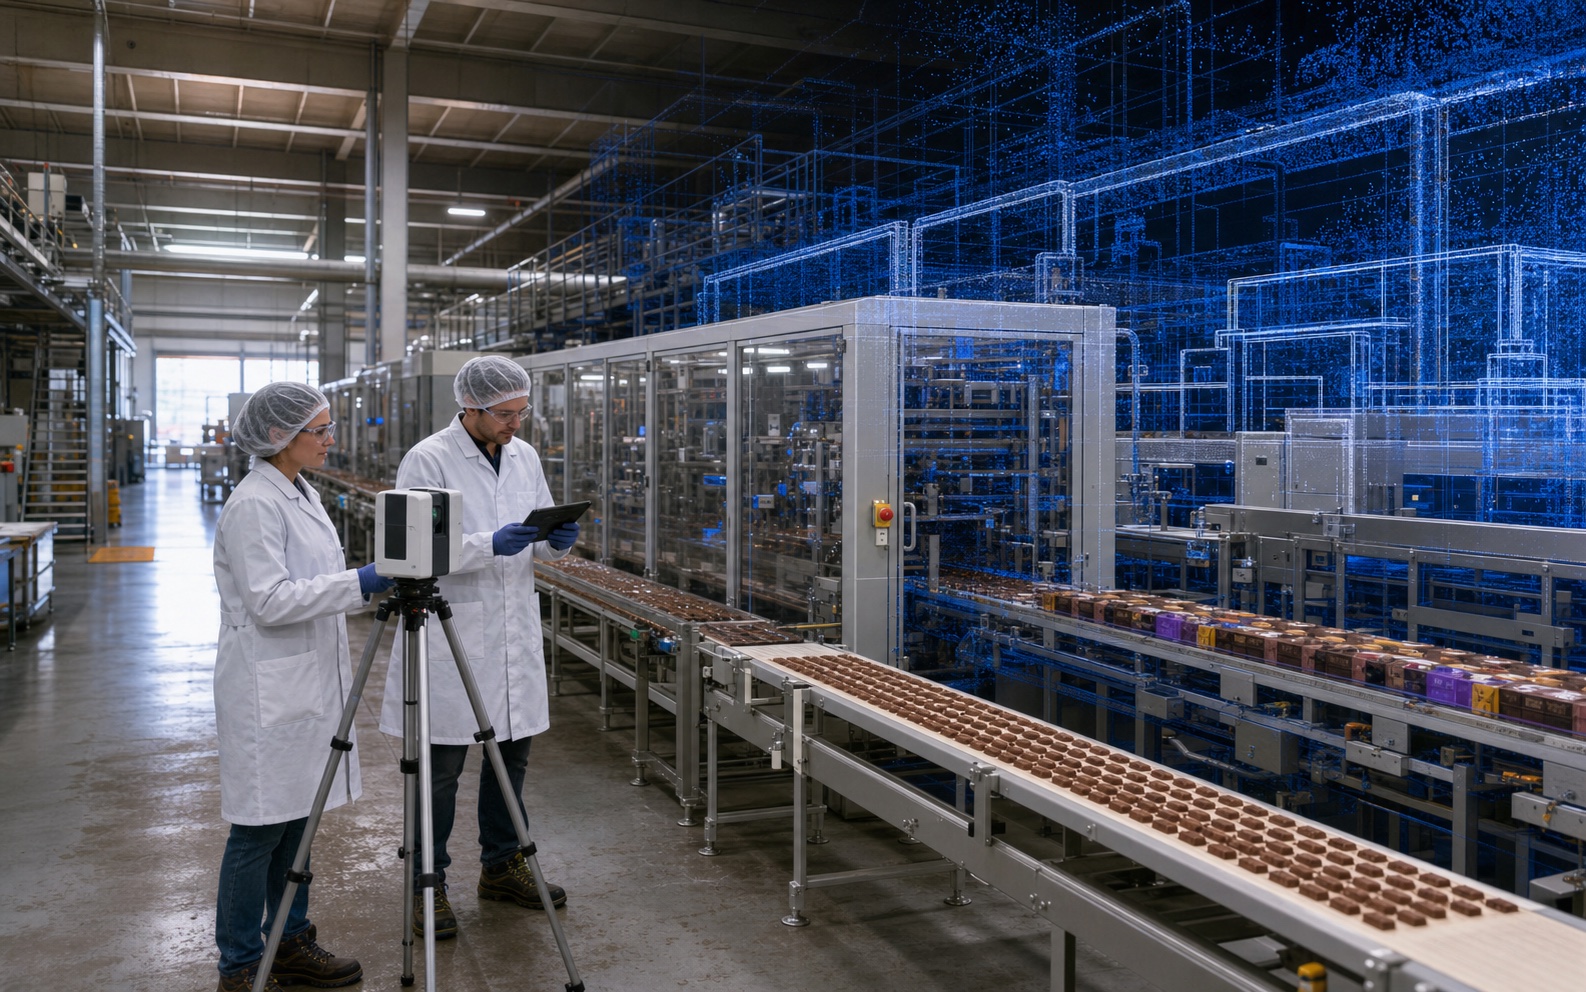
Connect survey reality, CAD and engineering intent before the field becomes the coordination room.
Follow the engineering flowPlantica keeps the proposed work visible beside the installed plant. That makes the model a shared engineering surface instead of another isolated discipline file.
Bring laser scans, survey control and available CAD into the same facility coordinate system.
Position equipment, structure and routed services against installed conditions instead of an outdated background.
See equipment, conveyors, services, access and structure together before a change reaches the field.
Compare revisions around the affected area while protecting constructability and maintenance access.
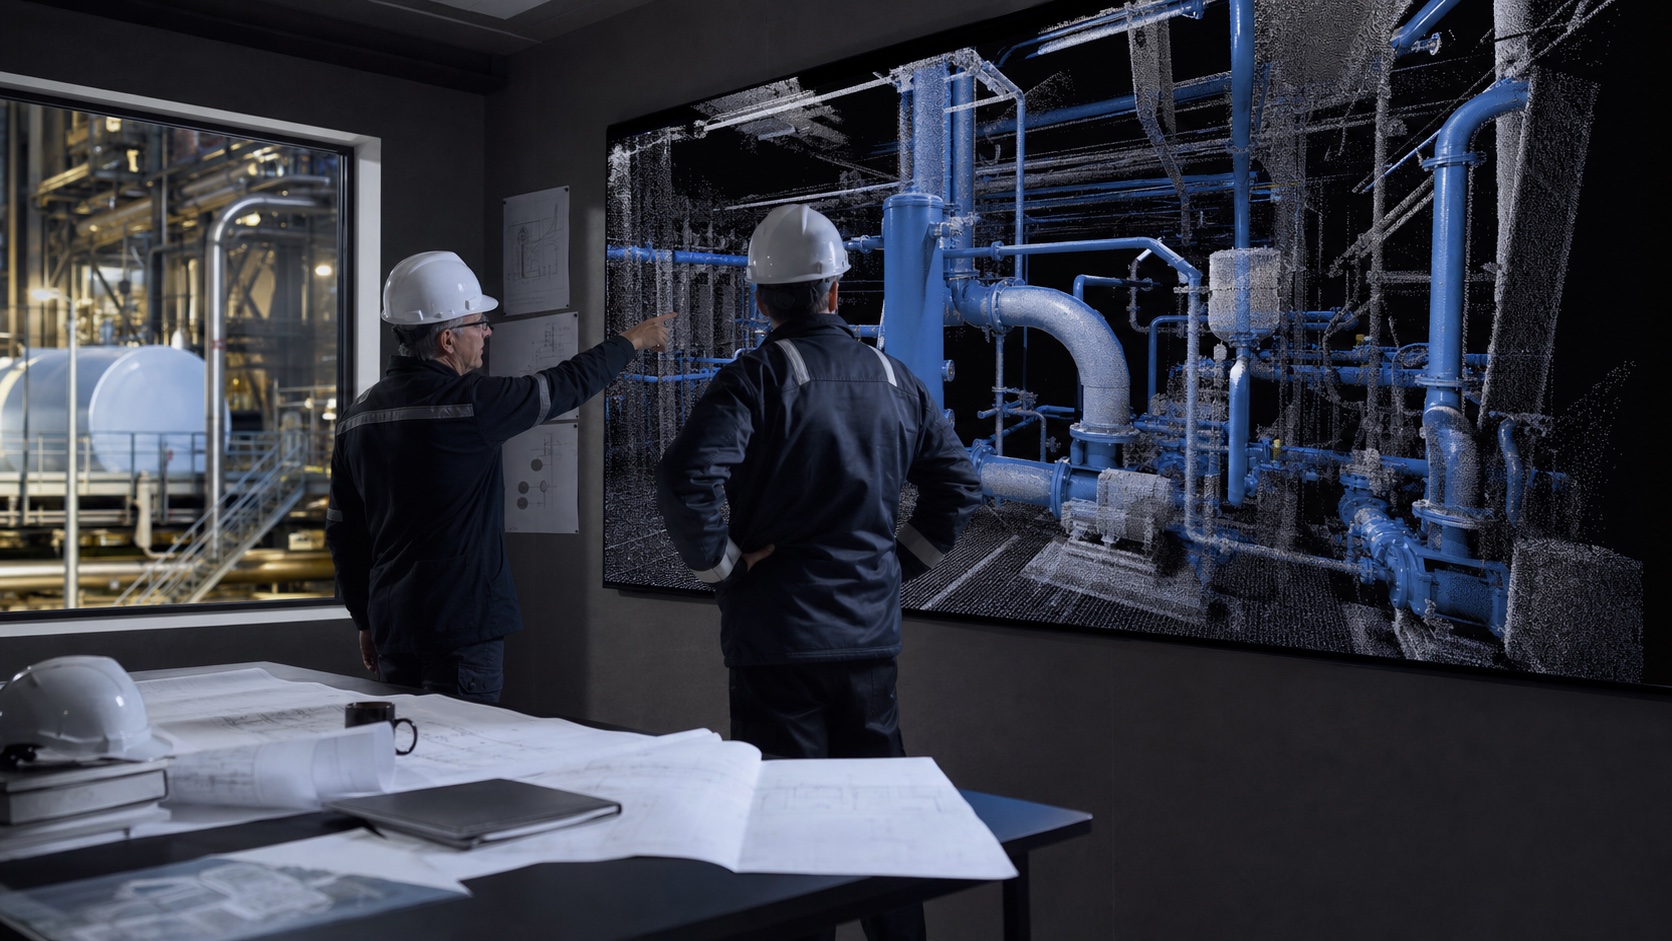
A route is never just a centerline. Whether it carries product, utilities, material or people, review it with equipment, structure, access zones and the physical space that construction must use.
Does the proposed geometry clear what is installed?
Can operators and maintenance teams still reach the asset?
Can the route be fabricated, lifted and installed in sequence?
Can the next revision be understood without losing its plant context?
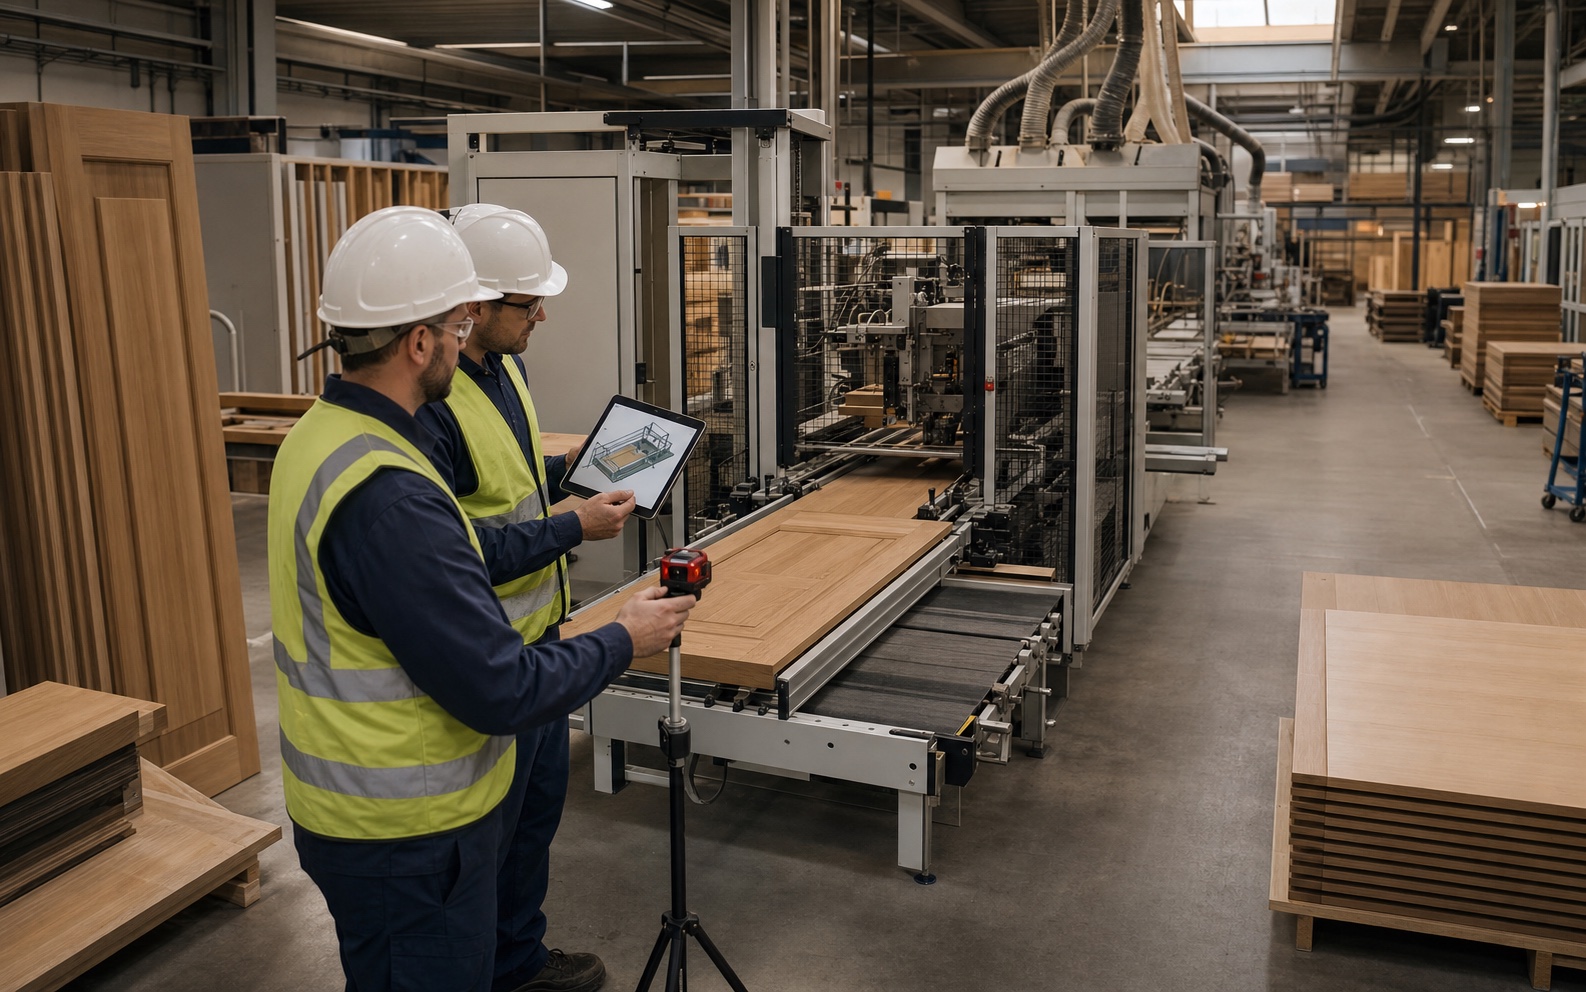
From a door cell to a food plant, validate equipment fit, operator access and installation space against the facility that actually exists.
WOOD & DOOR MANUFACTURING · EQUIPMENT FIT REVIEWTHE RESULT
A coordinated industrial context that engineering, site teams and decision-makers can inspect before work is committed.